
Listing Courtesy of: HENDERSON AUDUBON / Listed By: F.C. Tucker/Collier
428 Tidwell Dr. Henderson, KY 42420
Pending
$444,800 (USD)
OPEN HOUSE TIMES
-
OPENSun, Sep 201:00 pm - 2:30 pm
Description
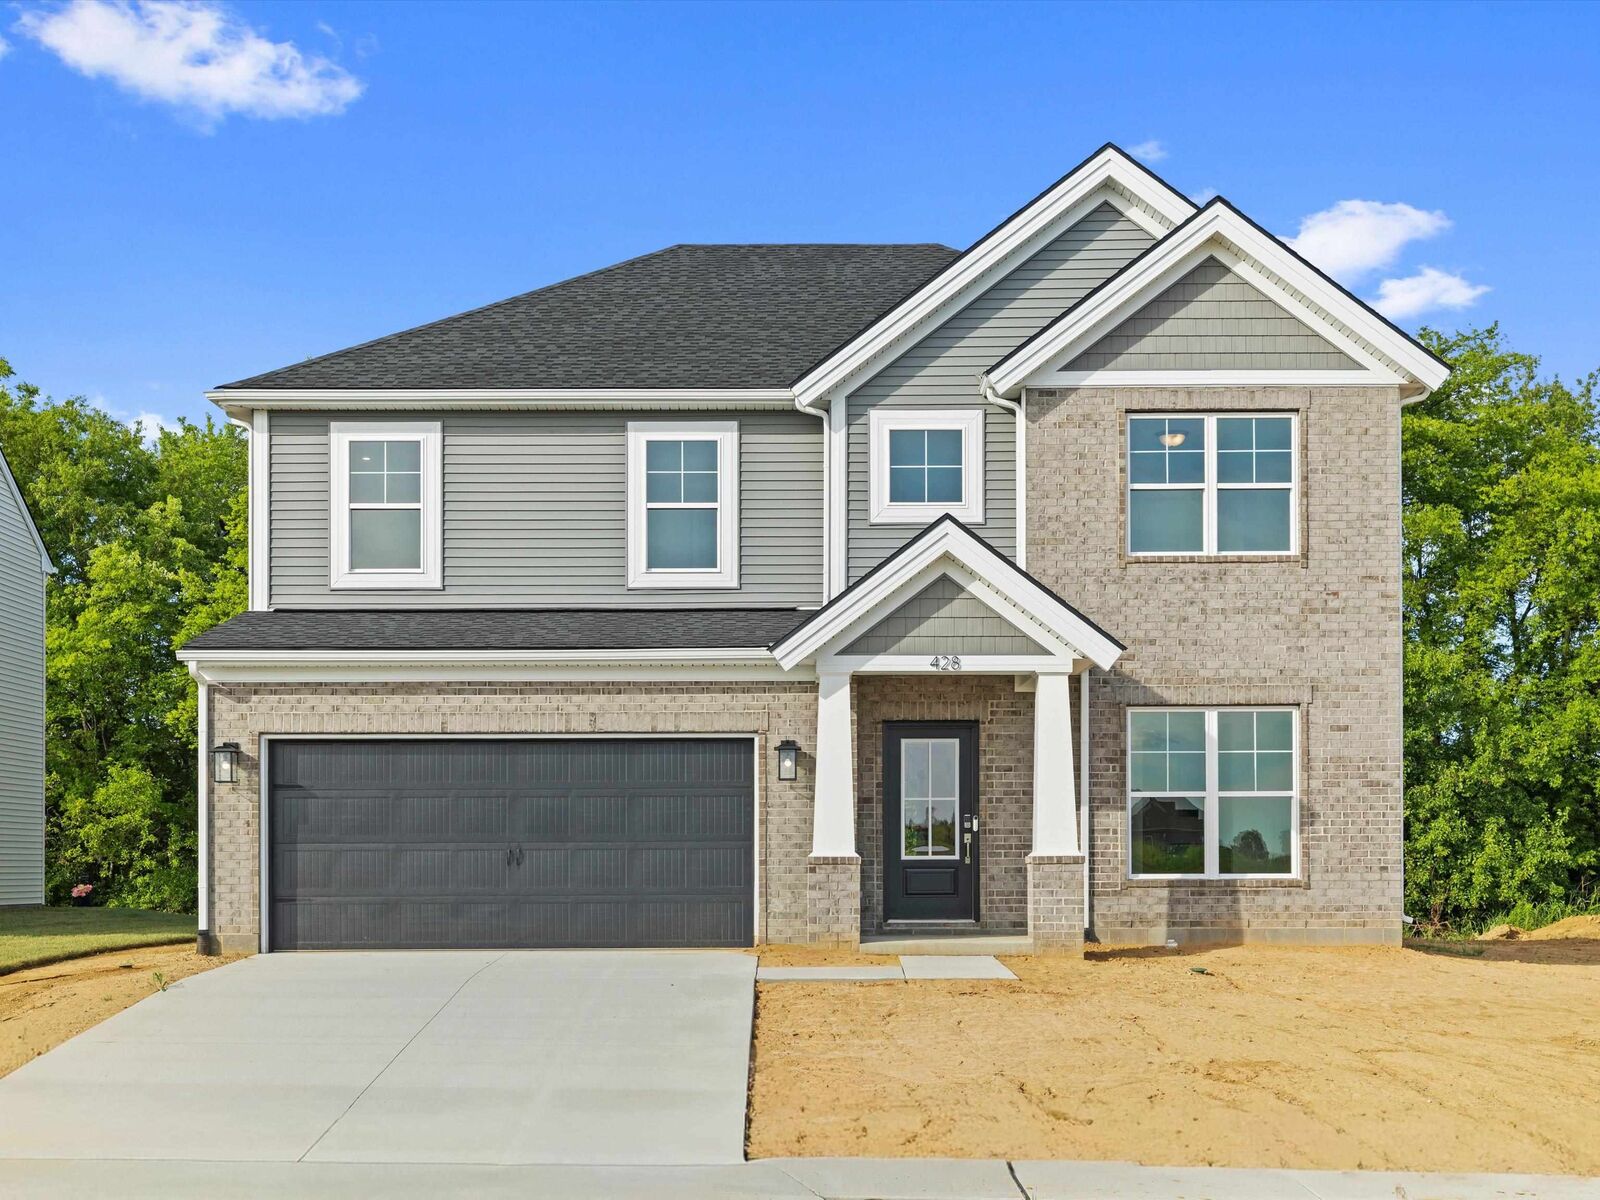
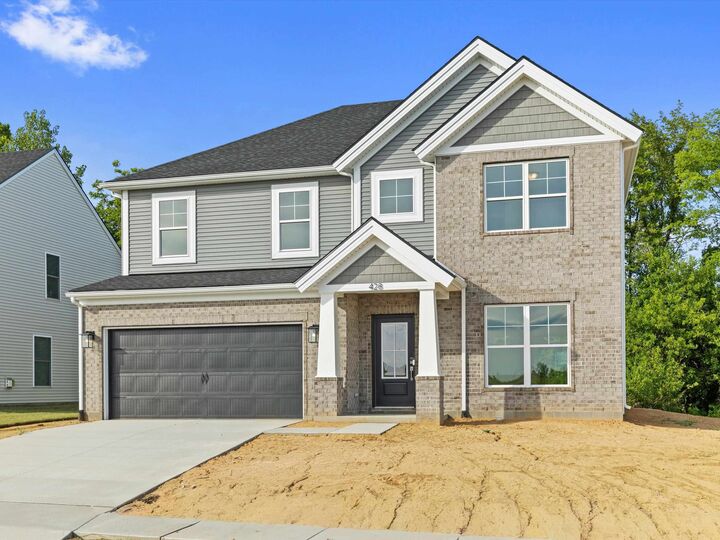
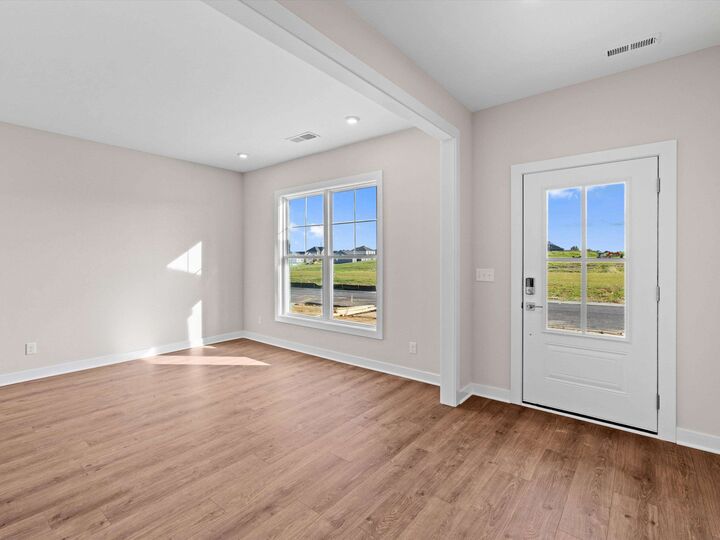
Welcome home to 428 Tidwell Drive, nestled in Hendersons premier, tree-lined community of Highlands at Bentley Point. Featuring the highly sought-after Revolution-Craftsman layout by Jagoe Homes, this expansive 4-bedroom, 2.5-bathroom, 1 office/bonus room & bonus loft masterpiece offers 2,791 square feet of perfectly balanced space designed to handle the beautiful chaos of modern family life. This home commands attention the moment you reach the curb! Step inside, and youll find a main level completely dedicated to connection and hospitality. The light-filled open concept seamlessly joins the sprawling family room to a gourmet kitchen built for the home chef. Love to host? The custom-added butler's pantry off the dining area serves as the ultimate staging zone for holiday dinners or your dream morning espresso bar. When the weather warms up, the party flows effortlessly out to your oversized 16' x 10' concrete backyard patio. When it's time to unwind, retreat up the stairs to a dedicated second level designed strictly for rest and privacy. All four bedrooms are located upstairs, keeping your living spaces separate and serene. The majestic owners suite serves as your private sanctuary, complete with a generous layout and a customized, added linen closet for effortless organization. Living in Highlands at Bentley Point means sacrificing nothing. Enjoy quiet evening strolls down peaceful walking paths, or take a quick weekend trip to nearby John James Audubon State Park and the Bridges Golf Course. Best of all, because this home is built to Jagoes rigorous "EnergySmart" guidelines, you can enjoy a massive, luxurious footprint with the peace of mind of remarkably low, highly efficient utility bills. Move-in ready and waiting for your family to write its next chapter. Schedule your tour today! Ask how this home Qualifies for a 5.25% Interest rate!
MLS #:
260362
260362
Type
Single-Family Home
Single-Family Home
Year Built
2026
2026
Style
Two Story
Two Story
County
Henderson County
Henderson County
Listed By
Coleman Tramill, F.C. Tucker/Collier
Source
HENDERSON AUDUBON
Last checked Sep 17 2026 at 11:03 PM GMT+0000
HENDERSON AUDUBON
Last checked Sep 17 2026 at 11:03 PM GMT+0000
Bathroom Details
Property Features
- Fireplace: No
- Foundation: Slab
Heating and Cooling
- Gas Forced Air
- Central
Pool Information
- No
Flooring
- Carpet
- Tile
- Vinyl
Exterior Features
- Brick Veneer
- Vinyl
- Roof: Shingle
Utility Information
- Sewer: City
- Fuel: Gas
School Information
- Elementary School: Bend Gate
- Middle School: South Jr High
Garage
- Garage Attached
Parking
- Yes
Stories
- 2
Living Area
- 2,791 sqft
Listing Price History
Date
Event
Price
% Change
$ (+/-)
Sep 05, 2026
Price Changed
$444,800
-3%
-$15,000
Jul 30, 2026
Price Changed
$459,800
-3%
-$12,000
Jun 18, 2026
Listed
$471,800
-
-
Location
Estimated Monthly Mortgage Payment
*Based on Fixed Interest Rate withe a 30 year term, principal and interest only
Listing price
Down payment
%
Interest rate
%Mortgage calculator estimates are provided by ERA First Advantage Realty, Inc. and are intended for information use only. Your payments may be higher or lower and all loans are subject to credit approval.
Disclaimer: Copyright 2026 Henderson Audubon Board of Realtors. All rights reserved. This information is deemed reliable, but not guaranteed. The information being provided is for consumers’ personal, non-commercial use and may not be used for any purpose other than to identify prospective properties consumers may be interested in purchasing. Data last updated 9/17/26 16:03
